


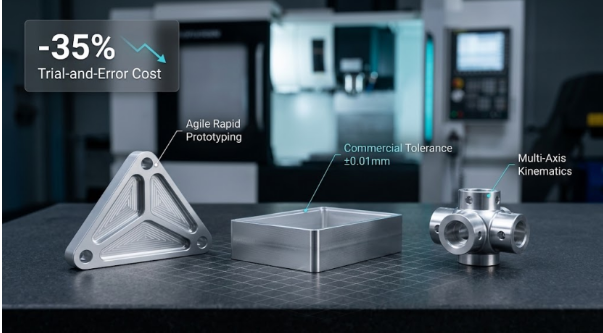
Figure 1: Precision CNC machined aluminum prototypes demonstrating a 35% trial-and-error cost reduction via agile prototyping.
Premature tooling and unproven mechanical designs quickly drain hardware startups’ seed money. Incorporating front-end multi-axis machining verification and shifting to sequential prototyping cuts development expenses by over 35% while preventing costly budget overflows.
Why Does Traditional Supply Chain Management Increase Hardware Development Costs?
European hardware sourcing exposes supply chain flaws. Multi-tiered subcontracting causes communication delays, lingering technical queries, and premature capital lockup.
Financial Issues in Traditional Procurement of Components
Traditional procurement practices cause continuous bottlenecks in European hardware projects:
Capital Lockup: There are significant costs related to tooling prior to testing whether the component fits or works properly.
Extended Lead Times: Local machine shops give priority to large orders over short-run samples.
Specification Drift: Misunderstanding between designers and local machine shops results in dimensional discrepancies.
Balancing Capital Exposure Through On-Demand Fabrication
Modifying hardened tooling causes severe sunk capital losses. Modern UK supply chain management demands direct factory-floor visibility, shifting fixed tooling costs into flexible OpEx to maximize ROI through rapid prototyping.
How Can Design for Manufacturing Principles Prevent Structural Aluminum Machining Defects?
3D CAD modeling prevents machining errors before cutting. It addresses aluminum’s distinct thermal and mechanical properties, particularly its high thermal expansion.
Geometric Requirements for Thin Wall Machining
Using rigorous DFM for aluminum relieves any stress within the alloy before tool path creation:
Using an internal corner radius that is 15% greater than the radius of the cutter prevents any tool vibration and reduces any resistance in cutting.
Maintaining uniform wall thicknesses above 0.8 mm prevents deflection during roughing passes, which is essential during thin-wall aluminum CNC machining.
Designing symmetrical clamping surfaces ensures balanced chucking force and surface flatness across precision aluminum parts.
Establishing Achievable Tolerances
Micro-tolerances inflate machining costs, practical callouts of ±0.01 mm to ±0.02 mm guarantee assembly precision and eliminate drawing revisions.
| Design Parameter | High-Risk Practice | DFM Specification | Engineering Benefit |
| Internal Radii | Sharp 90° corners | Radius ≥ 1.15x tool radius | Eliminates stress; speeds milling |
| Wall Thickness | Unsupported < 0.6 mm | Uniform ≥ 0.8–1.2 mm | Prevents deflection and chatter |
| Blind Threading | Depth > 3x diameter | Depth 1.5–2x diameter | Prevents tap breakage; retains thread |
| Tolerance | Blanket ±0.005 mm | Functional ±0.01 mm | Cuts scrap rates and inspection time |
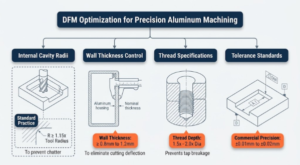
Figure 2: Core DFM rules for aluminum machining: corner radii, wall thickness, thread depth, and commercial tolerances.
How Should Engineers Select the Right Processes for Aluminum Components?
Process selection determines mechanical performance, cycle time, and component cost. The manufacturing of aluminum components involves geometric compatibility with machine kinematics:
Component Geometry Matching Multi-Axis Kinematics
Reviewing different CNC machining processes for aluminum parts demonstrates the direct link between kinematic capability and component economics:
3-Axis Milling: Prismatic enclosures, planar plates, and top-side features.
4-Axis Indexing: Cylindrical features needing radial cuts and cross-drilling without repositioning.
Simultaneous 5-Axis: Contoured brackets, impellers, and fluid manifolds requiring multi-sided undercuts.
Turn-Mill Centers: Turned cylindrical geometries with off-axis cross-holes and milled flats.
Selecting appropriate machine configurations minimizes secondary refixturing, removes cumulative datum errors, and cuts piece-part costs across competitive aluminum cnc machining services.
How Can Teams Transition Smoothly from Prototyping to Low-Volume Production?
Going from bench testing to pilot production is a vital step for hardware startups. In functional validation, 1 to 10 pieces are needed to validate part fit, thermal management, and mechanical robustness prior to bridge production at 500 to 5,000 units.
Along the Phased Production Cost Curve
Effortless transition through the product delivery timeline consists of three phases:
Phase 1 (Proof of Concept): Multi-axis machining results in 1 to 10 prototype pieces for validation of functionality and form.
Phase 2 (DFM Optimization): Optimizing toolpaths and using dedicated soft fixturing solves all bottlenecks in production.
Phase 3 (Bridge Production): With standardized production, 500 to 5,000 pieces can be produced, reducing unit cost by 30% to 50%.
Consistent pilot production requires raw material traceability and CMM inspections under ISO 9001 and ISO 14001. Partnering with JS Precision scales CNC prototyping into pilot runs without re-qualifying vendors, while an adaptable custom cnc machining service optimizes tooling and volume pricing.
How Can Sourcing Teams Accurately Evaluate Overseas Contract Manufacturers?
Evaluating overseas contract manufacturers requires metrics beyond base quotes:
In-House Machine Assets: 100+ CNC machines to absorb delays and volume surges.
Traceable Metrology: CMMs, optical projectors, and roughness testers for tight tolerances.
Engineering Support: Rapid engineering reviews and DFM reporting, demonstrated by JS Precision.
Dependable Logistics: Live production tracking and air freight aligned with assembly schedules.
Verified plant audits and full inspection reports safeguard capital and timelines.
Conclusion
Global supply chains reward teams balancing design agility, certified quality, and disciplined DFM. Upfront CAD reviews, suitable multi-axis processes, and pilot capacity prevent assembly defects and protect capital runways. Engineers should lead with DFM tolerance analysis to eliminate downstream tooling rework costs.
About the Author
Doris Wu is an industrial manufacturing and global supply chain specialist with over a decade of experience in precision machining, rapid prototype development, and on-demand production strategies.
FAQ
Why is aluminum alloy preferred for early hardware prototyping?
Aluminum balances strength, weight, and machinability. Its rapid cutting, tight tolerances, and anodizing suitability speed up fit and functional testing.
How do machine shops prevent thin-wall parts from warping during milling?
Machinists use custom soft jaws, balanced clamping, and shallow symmetrical passes to relieve internal stress and mitigate thermal distortion.
How does unit pricing change from single prototypes to low-volume production?
Pilot runs amortize CAM programming, setup, and fixturing across batches, reducing unit costs by 30%–50% through optimized material use and steady cycles.
What turnaround time can European firms expect from overseas precision machining suppliers?
Standard CNC prototypes ship in 3–5 business days, reaching Europe fully inspected within 7–10 working days.
Why are quality management certifications essential when sourcing mechanical components?
Certifications enforce material traceability, SOPs, and CMM inspection, preventing out-of-spec parts from stalling assembly and wasting capital.

