



Designing a space is not only about drawing rooms on a page. A good layout needs to consider how people move, live, work, and interact with the space every day.
However, turning an idea into a practical floor plan has always been challenging for many people. Homeowners often know what they want but struggle to visualize the result. Designers need to create multiple concepts before finding the right direction. Real estate professionals need better ways to help buyers understand properties.
Traditionally, creating floor plans required professional software and technical knowledge. While these tools remain important for detailed architectural work, they can be difficult for beginners who simply want to explore design ideas.
Today, an AI floor plan generator provides a faster way to create and test layout concepts. By using AI technology, users can transform basic ideas into visual floor plans, compare different arrangements, and better understand how a space could work before making major decisions.
AI is not replacing architects or designers. Instead, it works as a supporting tool that helps people explore possibilities, communicate ideas, and make better choices during the early planning stage.
Here are five ways AI floor plan generators are helping homeowners, designers, and real estate professionals.
1. Using an AI Floor Plan Generator for Home Renovation Planning
Renovation projects often begin with uncertainty.
A homeowner may feel that their current home layout does not meet their needs, but identifying the right changes can be difficult.
Common questions include:
- Would an open kitchen make the space better?
- How can a small apartment feel larger?
- Where should additional storage be placed?
- Can an extra bedroom fit into the existing layout?
Without a clear visual reference, many people rely on imagination or rough sketches. This can lead to unexpected problems later when renovation work begins.
An AI floor plan generator helps homeowners explore different possibilities before making expensive decisions.
For example, someone renovating a small apartment can test different layouts to see how moving furniture, changing room functions, or adjusting spaces could affect the overall flow.
Many homeowners are also using a free AI floor plan generator during the early planning stage because it allows them to experiment with ideas before investing in professional design services.
The biggest advantage is not creating a final construction document. Instead, it helps homeowners understand their options and communicate their ideas more clearly.
Before meeting with an architect, contractor, or interior designer, having a visual concept can make conversations much more productive.
AI-assisted planning is especially useful for:
- Apartment renovations
- Home extensions
- Room redesigns
- Furniture planning
- Early-stage remodeling ideas
By visualizing different layouts first, homeowners can make decisions with more confidence.
2. How Designers Use Online AI Floor Plan Generators to Explore Concepts Faster
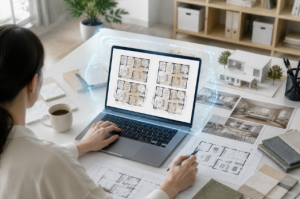
how designers use ai floor plan generators to explore concept
For interior designers, the early concept stage often requires the most time.
Before creating detailed designs, designers need to understand the client’s lifestyle, explore different layouts, and prepare several options.
A client may describe their dream home with simple words:
“I want a modern home that feels spacious.”
But creating that feeling involves many design decisions:
- Room relationships
- Furniture placement
- Walking paths
- Lighting considerations
- Functional zones
This is where AI tools can provide support.
An online floor plan maker allows designers to quickly create initial concepts and compare different arrangements without starting every idea from scratch.
For example, a designer working on a family home project could test:
- Open-plan living areas
- Different kitchen positions
- Alternative bedroom layouts
- Home office placements
Instead of spending hours drawing basic variations, designers can focus more on the creative and technical aspects that require professional experience.
AI-generated layouts can also improve communication between designers and clients.
Many clients struggle to understand traditional drawings because they are not familiar with design software. A visual concept makes discussions easier and helps clients provide more useful feedback.
The role of AI in design is not to replace creativity. It is to reduce repetitive work and give professionals more time to focus on meaningful decisions.
3. How Real Estate Agents Use AI Floor Plans to Improve Property Marketing
Real estate is a visual industry.
Photos are usually the first thing potential buyers see, but images alone do not always explain how a property is organized.
A buyer looking at a listing may wonder:
- How are the rooms connected?
- Is the living area large enough?
- Where could furniture be placed?
- Does the layout match their lifestyle?
A clear floor plan can answer many of these questions.
AI floor plan generators are becoming useful tools for real estate professionals because they provide another way to present properties.
This is especially helpful for:
- Empty apartments
- New construction projects
- Rental properties
- Properties before renovation
For example, an empty room can sometimes feel smaller or less attractive in photographs. A well-presented floor plan helps potential buyers understand the possibilities of the space.
Real estate agents can use AI-generated layouts together with property photos and descriptions to create more complete listings.
For buyers, this means they can better evaluate a property before scheduling a visit.
For sellers and agents, it means presenting a property in a clearer and more engaging way.
As online property searches become more common, better visual communication is becoming an important advantage in real estate marketing.
4. Creating Custom Homes with an AI House Floor Plan Generator
Many people have ideas about their future homes long before construction begins.
They may collect inspiration from architecture websites, social media, or magazines. However, turning those ideas into a realistic layout can be difficult.
A house floor plan generator helps users move from inspiration to a visual concept.
Instead of starting with complicated technical drawings, users can describe what they want:
- A three-bedroom family home
- A modern house with an open kitchen
- A small home with a dedicated workspace
- A house connected to an outdoor garden area
AI can help transform these ideas into possible layouts that users can review and adjust.
This is valuable because good home design is not only about appearance. A home needs to support daily routines.
For example:
A family with children may prioritize:
- Shared living areas
- Storage solutions
- Private bedrooms
Someone working remotely may need:
- A quiet office
- Better room separation
- Flexible spaces
By exploring different layouts early, homeowners can better understand what works for their lifestyle.
AI tools make the design process more interactive. Instead of waiting until the construction stage to discover problems, users can think through possibilities beforehand.
5. Why Free AI Floor Plan Generators Are Changing Space Planning
One reason AI floor plan tools are becoming popular is accessibility.
Professional design software is powerful, but it often requires training. For someone who only wants to visualize an idea, learning complex tools can feel unnecessary.
AI makes the first step easier.
A beginner can start with a simple description and gradually refine the result. This allows more people to participate in the planning process, including:
- Homeowners
- DIY renovation enthusiasts
- Small property investors
- Students
- Business owners planning new spaces
A free AI floor plan generator can be especially useful for early exploration because users can test different ideas without a large commitment.
This does not mean professional tools are no longer needed. Detailed architectural projects still require expertise in construction standards, engineering requirements, and regulations.
Instead, AI fills the gap between having an idea and creating a structured plan.
It helps people answer important questions earlier:
- Does this layout make sense?
- Is the space being used efficiently?
- Are there better alternatives?
Making these decisions earlier can save time, reduce misunderstandings, and improve the overall planning process.
The Future of AI in Home Design
The future of space planning will likely involve closer cooperation between human creativity and artificial intelligence.
AI can help with:
- Generating initial ideas
- Testing different layouts
- Creating visual concepts
- Improving communication
However, human expertise remains essential.
Architects and designers bring knowledge about structure, materials, regulations, aesthetics, and real-world experience.
The most effective approach is not choosing between AI and traditional design. It is combining both.
AI helps people explore more possibilities, while professionals help turn those ideas into practical solutions.
Conclusion
AI floor plan generators are changing how people approach home and space design.
For homeowners, they make renovation planning easier and more visual.
For designers, they speed up the concept development process.
For real estate professionals, they provide better ways to present properties.
The biggest value of AI is not replacing traditional design methods. It is making space planning more accessible and helping people make better decisions before committing to a project.
As AI technology continues to improve, creating and exploring floor plans will become a natural part of designing homes, offices, and commercial spaces.

