


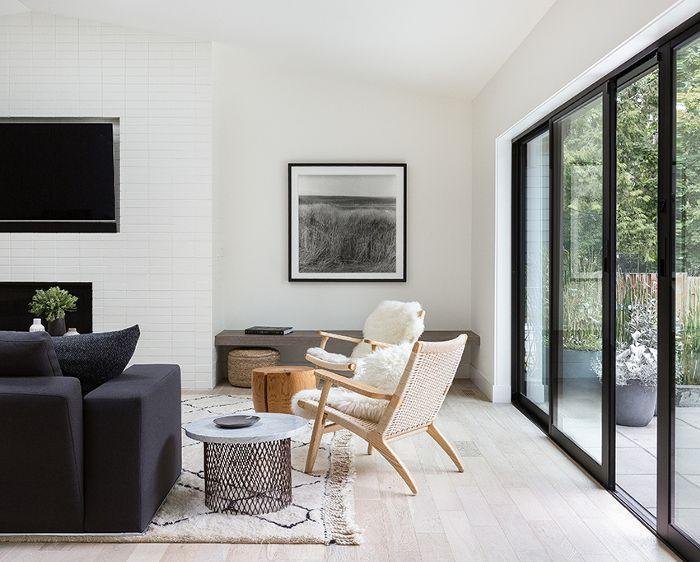
An L-shaped room gives you more flexibility than a standard rectangular layout, but it also asks for smarter planning. Without a clear strategy, one corner tends to sit underused while the other gets crammed with everything you own. This is usually the point where a proper interior design consultation earns its keep. Rather than focusing only on where the furniture should go, experienced designers look at how you live, entertain, work, and unwind to create a layout that feels balanced, functional, and comfortable.
Expert Space Planning Tips for an L-Shaped Room
1. Start by Defining the Purpose of Each Zone
The biggest mistake people make with an L-shaped room is treating it as one big open space rather than two connected ones.
It works far better if you think of one zone as the main living area and the second zone as a functional space that could be used as dining corner, a reading nook, a spot for the kids to play, or a small work-from-home setup. Assigning a clear purpose to each zone helps the room feel organised without the need for walls or partitions.
2. Anchor the Room with the Largest Furniture
Furniture and décor should come after you’ve placed the largest item in the room, which is almost always the sofa. Rather than pushing it flat against a wall out of habit, position it around whatever the room’s natural focal point is: a television, a big window, a balcony, a piece of art.
In a lot of L-shaped living rooms, the sweet spot is right where the two arms meet; a sofa placed there quietly separates the two zones while still keeping the whole room feeling like one space.
3. Keep Movement Easy
A room only feels well-designed if you can move through it without thinking about it. Keep walkways clear and avoid placing a heavy cabinet or an oversized coffee table right at the junction of the two zones. Open circulation not only improves functionality but also allows natural light to flow throughout the room, making it feel brighter and more spacious.
4. Rugs and Lighting Do More Than You’d Think
You don’t need partitions to draw a line between two functions. A rug under the seating area and a second, smaller one under the dining table will do that job on their own. Layered lighting also helps distinguish each space. Combining pendant lights, floor lamps, and wall lighting creates depth while making every corner feel intentional.
5. Choose Furniture That Earns Its Place
L-shaped rooms do not require additional furniture; rather, they require better furniture – storage ottomans, nesting tables, a small console rather than a bulky sideboard, and benches that have storage. Visible legs on furniture pieces would work well in this instance too, since they allow the floor to be seen and thereby make the living area appear more spacious.
Thoughtful space planning is becoming increasingly important in modern homes. The American Institute of Architects’ (AIA) Home Design Trends Survey highlights a growing preference for flexible, multifunctional living spaces that can adapt to changing family needs. It’s a reminder that good interior design isn’t about adding more furniture—it’s about making every square foot work harder.
Common Mistakes Homeowners Make with L-Shaped Rooms
Most of the L-shaped rooms appear awkward not due to their shape but due to several design mistakes. Many homeowners tend to place furniture along the wall, equally split both zones in terms of size, or stuff every nook with various decorations. Oversized furniture, poor lighting, and blocked walkways can also make the layout feel cramped instead of spacious.
An interior design consultation helps shape your home around the way you envision living in it, creating a layout that feels personal, practical, and tailored to your routine. They ensure that the layout created considers parameters such as movement, sightlines, lighting, and daily activities in order to ensure functionality.
Every City Has Its Own Version of This Problem
Space planning looks different depending on where you live. Bengaluru and Hyderabad tend to have newer apartments with more forgiving layouts, and homes in Delhi NCR are often simply bigger.
Mumbai is the opposite story, every square foot has to earn its keep, and that’s especially true in neighbourhoods like Andheri, where compact apartments frequently have to serve two or three purposes at once. It’s exactly this kind of constraint that experienced interior designers in Andheri deal with on a regular basis, finding ways to keep a home functional without giving up on how it looks.
If you’d rather not solve this puzzle on your own, Bonito Designs takes a similarly grounded approach: building layouts around how a family actually lives rather than fitting them into a template, which is precisely what an L-shaped room needs.
Bottom Line
Planning an L-shaped room isn’t about filling every corner, it’s about making every corner useful. Get the zoning right, place your furniture with intention, and even the trickiest bend in the room can end up being the best part of it.

