


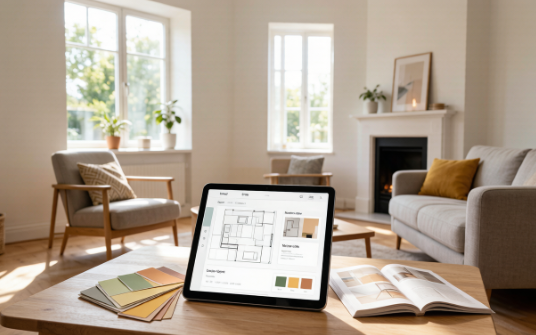
Designing a home has always felt like a privilege reserved for those with deep pockets and access to professional designers. The process of turning a vague idea — “I want the living room to feel warm and inviting” — into a concrete, buildable plan traditionally required multiple consultations, expensive renderings, and a vocabulary of design terms that most people never learned. For the average homeowner or renter, the gap between wanting a better space and actually achieving it was wide enough that many simply gave up and lived with rooms they did not love.
Artificial intelligence has begun to close that gap in a way that is both surprising and genuinely useful. The same technology that powers chatbots, image generators, and recommendation engines has been trained specifically on interior design, architecture, and landscaping. The result is a new class of tools that let ordinary people plan their homes with a level of visual clarity that was once available only to professionals — and the most remarkable part is how little effort it takes to get started. Among the most practical of these tools is a Free floor planner that works directly in your web browser. You start with a blank grid and draw your walls by clicking and dragging, watching as real-time measurements appear alongside each segment. Doors, windows, and room divisions snap into place with grid alignment that keeps everything square and precise, and a single click switches to a 3D view that lets you walk through the space virtually before you have spent a single dollar on materials.
Why Visualization Changes Everything
The single biggest source of frustration in home improvement is not the cost — it is the uncertainty. You pick a paint color from a small swatch and hope it looks good on a full wall. You order a couch online and pray it fits the room. You choose a kitchen layout from a flat drawing and discover, after the cabinets are installed, that the workflow feels cramped. Every one of these disappointments stems from the same root cause: you could not see the result before you committed to it.
AI design tools eliminate that uncertainty by making visualization instant and inexpensive. Upload a photo of your actual room, choose a style, and within seconds the AI produces a photorealistic rendering of what that room could look like redesigned. Try ten different styles if you like — the cost of experimentation is effectively zero. This fundamentally changes the nature of design decision-making, moving it from a high-stakes gamble to a low-risk exploration. When you can compare a dozen options side by side, the right choice usually becomes obvious.
From Floor Plan to Finished Look
The most effective workflow combines the structural precision of a floor plan with the visual richness of AI rendering. Start by mapping out your space — this is where you catch the big-picture issues like awkward room adjacencies or doorways positioned in the wrong place. Then, once the layout is solid, move into the aesthetic decisions that most people actually enjoy: colors, styles, furniture, and lighting.
This is where a comprehensive Ai home design platform comes into its own. Unlike room-specific tools, a full home design AI handles interiors, exteriors, and gardens from a single interface. You can redesign your kitchen in the morning, reimagine your backyard in the afternoon, and preview a new exterior facade in the evening — all within the same connected ecosystem. The ability to see how the whole property works together, rather than treating each room as an isolated project, is what separates a cohesive home from a collection of mismatched spaces.
The platform itself is built around a simple three-step workflow that takes the intimidation out of design. First, you upload a photo of your actual room or type a description of what you have in mind. Second, you choose from a library of over twenty design styles — Modern, Scandinavian, Japandi, Midcentury Modern, Art Deco, French Country, and more — and specify the room type, whether that is a living room, kitchen, bedroom, bathroom, or even a basement or attic. Third, the system generates your design, with the option to produce up to four variations at once so you can compare directions side by side. The result is a photorealistic rendering of your own space, not a generic stock image — a distinction that matters enormously when you are trying to make real decisions about a real home.
For renters, the value is slightly different but equally real. Since you cannot make permanent changes, being able to visualize how different furniture arrangements, temporary wall treatments, and lighting setups would look in your actual space helps you make confident purchases without risking your security deposit. For homeowners planning a renovation, the same tools help you arrive at contractor meetings with clear, specific visualizations of what you want — which dramatically reduces miscommunication and expensive mid-project changes.
Common Mistakes AI Design Helps You Avoid
Even with the best intentions, most DIY design projects fall into a handful of predictable traps. The first is scale: buying furniture that is either too large or too small for the room because you were estimating dimensions from memory rather than measuring. A rendering generated from your actual room photo eliminates this guesswork, because the AI works within the space as it really exists. The second trap is color coordination. It is surprisingly difficult to hold a mental picture of how wall color, flooring, and upholstery will interact, which is why so many rooms end up with clashing tones that looked fine individually. Seeing complete, coherent renderings solves this at the source.
A third, subtler mistake is ignoring traffic flow. A room can be beautiful and still be frustrating to live in if the furniture arrangement forces you to weave around obstacles every time you cross it. The 3D walkthrough feature in a floor planning tool is especially useful here, because it lets you experience the flow of the space from a first-person perspective before committing to an arrangement. Finally, there is the mistake of under-planning lighting — relying on a single overhead fixture when a room really needs layered task, ambient, and accent lighting. AI-generated renderings often model lighting conditions, which helps you think through this dimension early rather than as an afterthought.
Getting Started Today
The barrier to entry is remarkably low. There is no software to install, no account required to begin, and no design vocabulary to learn. You navigate to a design platform, upload a photo or describe what you want in plain text, choose a style, and let the AI do the rest. The entire learning curve can be measured in minutes, not weeks.
If you have been putting off a home project because the design process felt intimidating, expensive, or simply out of reach, the tools available now are worth a serious look. The technology has matured to the point where it genuinely delivers on its promise — and the result is that designing the home you actually want to live in has never been more accessible. Your dream home might be closer than you think, and for the first time, you can see it before you build it.


