


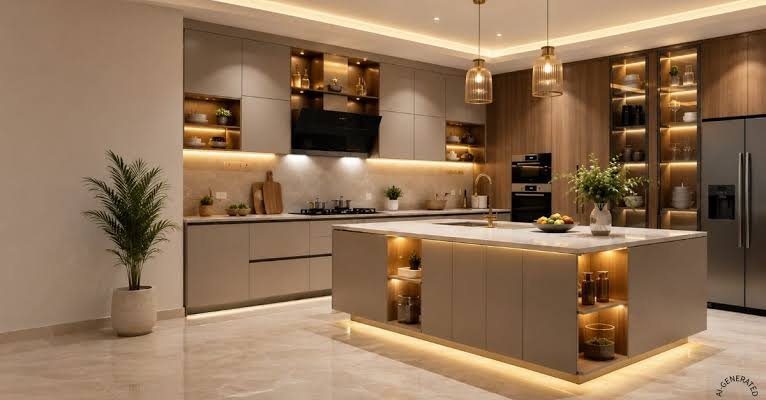
A kitchen is no longer treated as a separate utility corner hidden from the rest of the home. In contemporary residences, it often connects with dining and living areas, making its layout, materials, storage, and lighting important parts of the overall design. A thoughtfully planned modular kitchen can support daily routines while helping the home feel organized and visually consistent. When planned alongside living rooms, bedrooms, furniture, and lighting, modern home interiors become more cohesive rather than a collection of disconnected rooms.
Understanding the Role of a Modular Kitchen
A modular kitchen is built around cabinets, drawers, shelves, pantry sections, and work surfaces arranged according to the floor plan and household requirements. This makes it part of the larger interior concept rather than an isolated installation.
This approach is useful where every square foot matters. A modular arrangement allows cooking, cleaning, storage, appliances, and dining requirements to be considered during planning.
Choosing a Layout That Supports Movement
The kitchen layout affects everyday comfort. L-shaped kitchens can suit connected walls, while U-shaped arrangements provide generous counter and storage areas. Parallel layouts work well in narrower rooms, and islands can add preparation space where room permits.
The right choice depends on room dimensions, appliance locations, and cooking habits. A good plan should make movement between storage, preparation, cooking, and cleaning areas straightforward.
Making Storage Part of the Design
Storage should be considered from the beginning because clutter can quickly affect the appearance of a well-designed kitchen. Tall cabinets can use vertical space for groceries or appliances, while drawers can keep frequently used utensils accessible. Pull-out units can make narrow areas useful, and corner storage can reduce wasted space.
The goal is not simply to add more cabinets. Storage should correspond with household habits, whether that means accessible sections for spices and cookware, larger pantry capacity, or dedicated appliance storage.
Connecting the Kitchen With the Rest of the Home
Modern homes often benefit from visual continuity between the kitchen, dining area, and living room. This does not mean every surface needs to look identical. Instead, designers can repeat selected materials, colours, textures, or details to create a connected appearance.
Cabinet finishes can complement living-room furniture, while countertop tones can relate to flooring or wall treatments. Similar hardware finishes can also be repeated across furniture and kitchen fittings. In open-plan homes, this helps the kitchen feel like an intentional part of the interior.
Coordinating Furniture and Kitchen Elements
Furniture planning should happen alongside kitchen planning when the spaces are connected. Dining tables, breakfast counters, bar stools, storage units, and nearby seating all influence circulation. Their dimensions should leave enough room for doors and drawers to open comfortably.
Homeowners may benefit from working with interior designers with furniture solutions Bangalore when they want kitchen cabinetry and custom furniture to follow one coordinated design direction. A consistent approach can manage proportions, finishes, colours, and functional requirements.
Using Lighting to Improve Function
Lighting has both practical and visual importance in a modular kitchen. General illumination provides overall visibility, while focused lighting supports work areas around counters and preparation zones. Under-cabinet lighting can reduce shadows on worktops, and decorative fixtures can help define an island or dining connection.
Lighting should also relate to nearby living areas. When it is planned as part of the complete interior scheme, transitions between spaces feel smoother, particularly in open layouts.
Selecting Materials for Everyday Use
A kitchen experiences heat, moisture, spills, and frequent handling, so material selection should combine appearance with practical performance. Cabinet finishes, countertops, hardware, backsplashes, and flooring should be selected according to cleaning needs and expected use.
Neutral laminates, textured finishes, wood-inspired surfaces, and stone-look countertops can support different design directions. A limited, coordinated selection can create a calmer appearance than unrelated finishes for every element.
Planning Appliances Without Disrupting the Design
Modern kitchens often include refrigerators, ovens, microwaves, cooktops, chimneys, dishwashers, and other appliances. Their positions should be established before cabinetry is finalized. Built-in appliances can create a streamlined appearance, while dedicated niches can keep frequently used equipment accessible without overcrowding counters.
Appliance planning also affects electrical points, ventilation, storage, and circulation. Addressing these requirements during design reduces awkward adjustments later and helps maintain clean lines throughout the kitchen.
Using Colour and Texture to Build Character
A modern modular kitchen does not have to rely entirely on plain white or grey finishes. Colour can be introduced through cabinet fronts, backsplashes, seating, artwork, lighting fixtures, or accessories. Wood textures can add warmth, while matte surfaces can create a restrained appearance.
The combination should support the home’s overall mood. A minimalist interior may benefit from a restrained palette, while a more expressive home can use stronger contrasts.
Considering the Kitchen During Initial Planning
Planning the kitchen after the rest of the home is finalized can create conflicts involving electrical points, plumbing, ceiling treatments, flooring, furniture placement, and appliance dimensions. Including the kitchen during initial planning allows these elements to be coordinated.
A complete plan can consider the kitchen alongside living areas, bedrooms, wardrobes, lighting, furniture, and decorative details. This makes it easier to establish a consistent palette and reduce changes during execution.
Creating a Kitchen That Remains Practical
Trends can influence colours, finishes, and hardware, but a kitchen should ultimately serve everyday needs. A fashionable design may lose its appeal if storage is insufficient or movement feels restricted. Functional planning provides a stronger foundation for long-term satisfaction.
Homeowners should consider changing routines, future appliance requirements, maintenance, and whether they need additional storage, larger counters, or an island.
Conclusion
A modular kitchen can become one of the most important elements of a home’s interior plan when it is designed as part of the complete space rather than treated as an independent room. Thoughtful layouts, organized storage, coordinated furniture, suitable lighting, durable materials, and planned appliances can bring practical value and visual harmony together. With this integrated approach, modern home interiors can feel connected, comfortable, and prepared for everyday living.
For homeowners seeking thoughtful, personalized, and functional interior design solutions, WeDezine Studio creates complete interior solutions for homes, including modular kitchens, living rooms, bedrooms, customized furniture, lighting, 3D visualization, material selection, and project execution. Their team focuses on personalized layouts, practical storage, coordinated finishes, and detailed craftsmanship, helping homeowners bring their preferred style and everyday requirements together through a planned interior design experience from concept to final completion with care.

